

 LinkedIn
 Facebook
 X (Twitter)
 Copy link
The global prefabricated buildings market is projected to grow at a 7.3% CAGR, reaching a staggering $345 billion by 2029. That shows prefab construction methods aren’t a niche approach anymore and have become a cornerstone of seamless project delivery. Particularly in MEP (mechanical, electrical, and plumbing) trades. These methods have reshaped how we think about material use, labor efficiency, and timelines. Despite all that momentum, there is a paradox: BIM standards and field coordination still lag, and as a whole, it remains inconsistent and optional.
Building Information Modeling (BIM) promised repeatable and scalable workflows across projects. But that promise remains an idea of the future without clear definitions, consistent BIM or LOD standards, and most importantly, meaningful feedback loops from the field.
Let’s take a closer look at why this disconnect exists and all that needs to be done to close the gap between BIM reality and prefab MEP potential.
Inconsistent BIM Standards Undermine Driven Prefabrication and Cost Savings
There’s a lack of consistent modeling standards. Key practices like hanger coordination, spooling logic, and LOD are inconsistent, and there’s no common denominator in detail, scope, or responsibility. This leads to expensive misalignments between field execution and design.
The Level of Development (LOD) needs to define the reliability and completeness of BIM models, at least on paper. But that’s hardly the case and one team’s LOD 350 is another’s LOD 400, leading to alignment issues, causing BIM to lag behind.
Without unified BIM standards and a clear modeling scope, teams will struggle to define a number of things. Like pipe spooling logic, or the specific LOD requirements, potentially cause inconsistencies.
General Contractors (GCs) enforce and maintain standards. Their role is to determine if the model reflects field conditions.
Spooling standards can also vary significantly. A BIM team could use a Revit fabrication template that follows its own naming conventions and spool formatting, but it won’t work if the fabrication shop relies on different conventions or specific formats for its CAM software.
In order to keep consistency and repeatability across all projects, BIM workflows for prefabrication need to be standardized. For example, spooling and LOD should be consistent, otherwise, every team will end up doing things differently, creating confusion.
Why Construction Methods Must Integrate Field Experience with BIM and Prefabrication.
Even with 3D modeling and BIM becoming more common, many teams rely on 2D drawings for fabrication. This makes things harder because 2D drawings can’t capture real-world spatial context and only offer flat views. This can be a problem for complex riser layouts, multi-level routing, or offsets in tight spaces.
Due to this limitation, installers end up making on-the-spot decisions like finalizing the most ideal location for anchors and joints, routing risers through slabs, and calculating pipe lengths based on real-world conditions.
BIM can’t solve all challenges. A prefab BIM model can be used for visualizing components, but it cannot account for how those components will be installed. For instance, a pipe run might not show any issues in the model, but on-site, it could be impossible to weld due to some unexpected obstacles.
To sum it up, BIM alone isn’t enough. Due to time limits or some other constraints, floor transitions and ceiling obstructions aren’t modeled, even if they can be. So, decisions like dividing a spool for easier handling aren’t made because BIM only assumes perfect conditions. In the real world, though, that’s very rare to find.
To guarantee effective BIM for prefabrication, blending virtual modeling with field insight is the way to go. This gives way to early collaboration between field teams and coordinators.
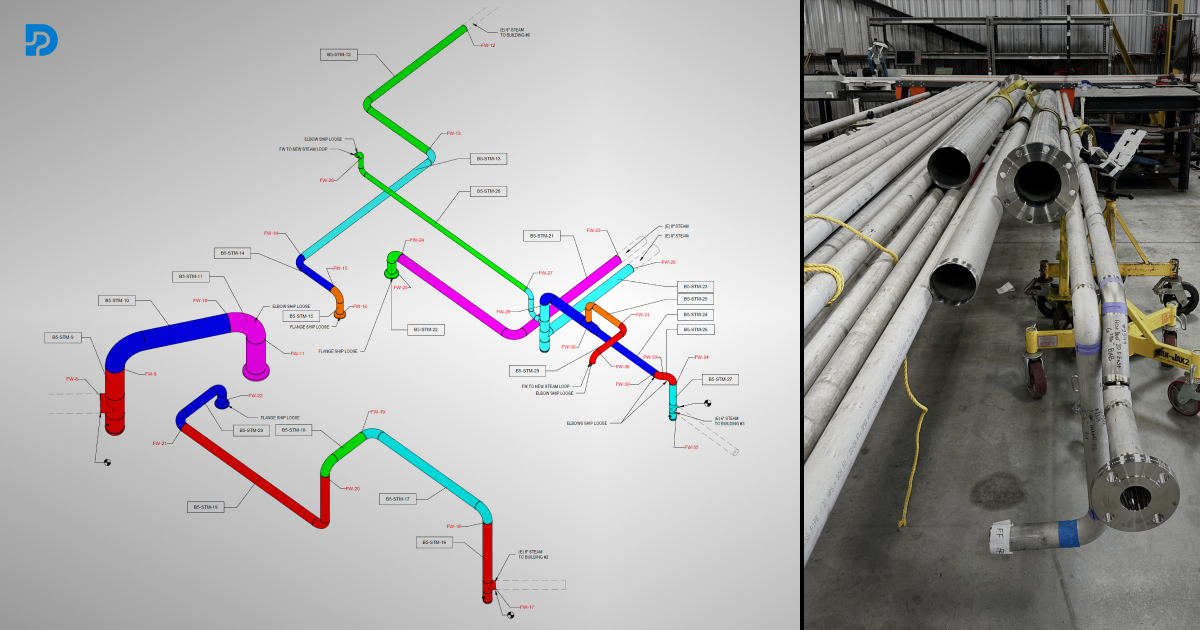
Why BIM Models Fail Without Continuous Field Feedback in Construction Projects
Another gap in BIM adoption for prefab construction is the lack of feedback once the model is handed off. After a mode is marked as “complete”, it’s usually passed down to a fabrication shop or a field team, and no one expects any updates. That’s a serious problem because job sites are always changing, and it wouldn’t take long for the model to fall out of sync.
For example, large prefab assemblies can end up in spots impossible to access because the model doesn’t reflect installation sequences. Or a prefab MEP system may not account for a structural beam, causing a disconnect between the model and the on-site conditions.
This weakens the benefits of using BIM and completely undermines the value of prefabrication.
Leading to the big question: how do we fix it? Treat BIM as a living system. If you want to turn BIM into a true process tool and not just a modeling tool, you have to involve coordinators and engineers who can understand construction workflows and site constraints. Feedback can’t be a one-off thing, it should feed into standards, templates, and best practices.
Closing the BIM Gap in the Construction Industry: Standardize, Collaborate, and Integrate Feedback
To close the BIM-prefab gap, better processes are needed. Here’s one way of ensuring that can happen:
1. Standardizing BIM Scope and Detailing
The first step can be to set shared LOD requirements for key systems and clearly define modeling responsibilities. Then, consistent standards need to be established for model organization, spooling logic, and hanger spacing. With all this in place, BIM output will become usable in CAM (Computer-Aided Manufacturing) tools without any necessity for major rework.
2. Write BIM Execution Plans with the Field in Mind
Include logistics leads, field supervisors, and installers early on. Also, base BIM best practices on not just GC coordination needs, but also on the actual installation requirements of Trade Contractors.
3. Create Continuous Feedback Loops
Use site photos, redlines, and scans as field input to improve existing templates in a bid to avoid such issues in future projects.
After the success of prefab construction methods, it’s time for BIM to add value.
Conclusion
Digital workflows in the construction industry can’t deliver on their full potential without real-time feedback from the construction site, clear BIM standards, and collaboration among all project stakeholders, including architects, engineers, and construction teams. Building Information Modeling (BIM) is more than just software or a 3D model. It plays a crucial role in transforming how we design, coordinate, and execute complex construction projects, especially in prefabrication and modular construction workflows.
To unlock the full benefits of BIM and prefabrication, we must bridge the gap between digital models and practical site conditions. That means improving quality control, enabling better clash detection, and standardizing BIM workflows for prefabricated components, how it will be designed, modeled, fabricated in a controlled factory environment, and transported to the site for final assembly.
When done right, BIM facilitates smarter coordination, improved project delivery, and cost-effective, high-quality results. But prefab construction and digital integration of BIM/VDC will only scale if the construction process becomes truly connected – from design and modeling to fabrication, transportation, and final assembly on site. In short, to improve efficiency and drive better project outcomes, we must align digital BIM models with the real-world expertise of those building on the ground. Connect the digital with the practical.

 This article contains a video