

 LinkedIn
 Facebook
 X (Twitter)
 Copy link
The adoption of a new code is always a challenging time, both for MEP design and construction, including BIM.
The recent implementation of the 2024 International Mechanical Code (IMC) is no exception, while its adoption varies by state, by the end of 2025, the approach to inspections has already changed quite widely.
The 2024 IMC is not just a list of technical updates or effort to enhance safety and refrigerant standards, rather, changes that directly impact the budget and schedule of a construction project, often negatively.
Let’s look at why.
The major points include clear pathways for A2L and first-time B2L refrigerants, a new testing option for grease ductwork, a clearer requirement for top landings at roof hatches, updates related to health-care ventilation, and specific references for carbon-dioxide (CO₂) refrigeration systems and new requirements for steam baths.
The most significant changes concern clearances for mechanical rooms, where rework in mechanical piping systems could lead to schedule delays and increase of budget for mechanical and boiler rooms.
As a result, issues can arise such as disappearing access zones in the final submittal or unmodeled hatch landings could arise.
All these are frequent causes of devastating rework and failed inspections.
Our role as a BIM/VDC partner for mechanical and plumbing contractors is to identify these issues early, closely coordinate with the on-site team, and adhere to new IMC 2024 updates to ensure that shop drawings and spools are as accurate as possible before submission and eliminate the possibility of issues.
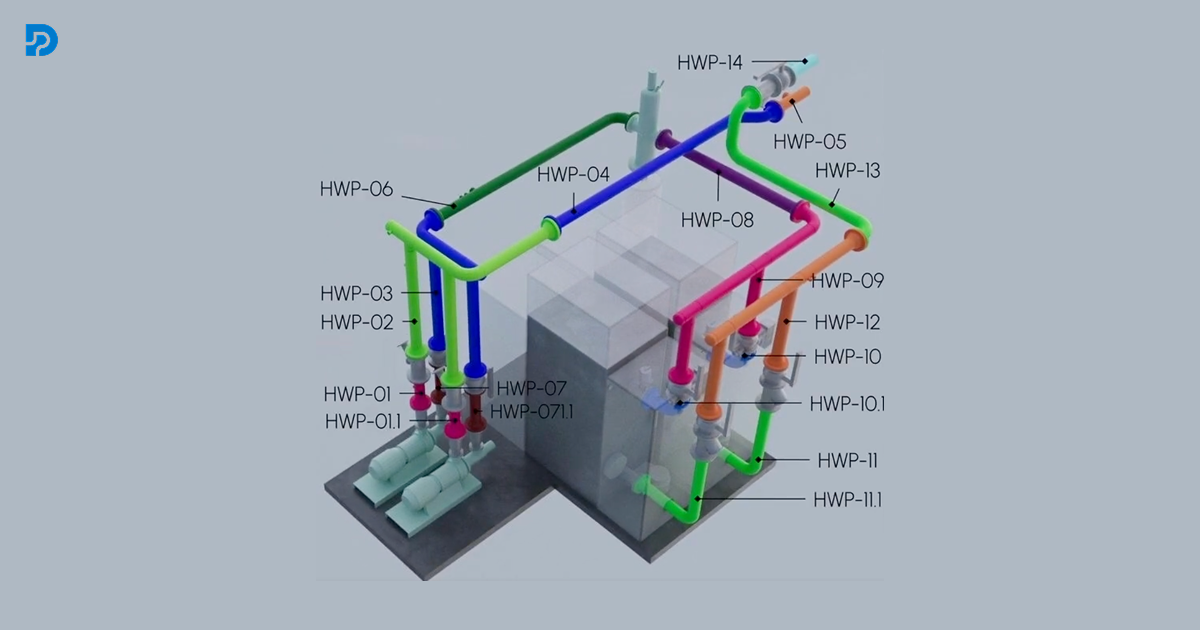
5 Key IMC 2024 Changes Affecting Mechanical Piping Systems of Mechanical Rooms
IMC 2024 introduces several major updates that directly impact the layout, ventilation, and safety of mechanical rooms and boiler rooms. If you ignore the resulting conflicts during the preconstruction phase, they will find you on the job site.
New access requirements
Apparently. With each new standard update, access requirements for maintenance and replacement become more stringent. Therefore, IMC 2024 places special emphasis on clear and unobstructed access to components, meaning access zones have increased for components such as dampers, control valves, and so on.
For example, projects involving VRF/VRV or comfort cooling with A2L comply with ASHRAE/UL standards in IMC 2024 and define where detection, mechanical ventilation, and control systems are required. This means that initially modeled room clearances must include space for maintenance and access to dampers, sensors, and blower fans etc.
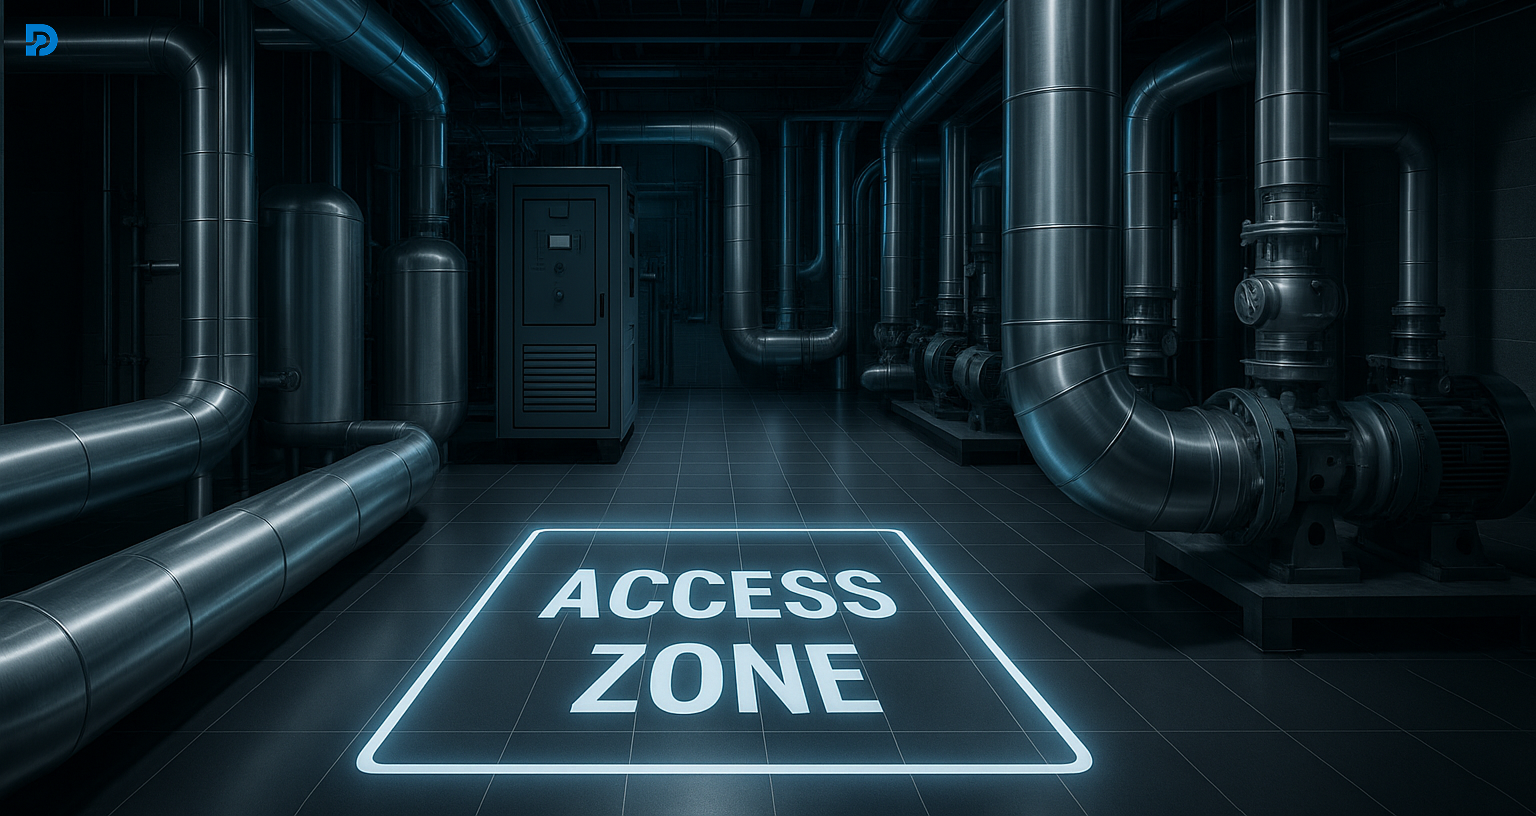
What is the challenge for BIM?
In addition to the standard modeling of a 30-inch operating clearance in front of the control panel, it is necessary to account for, for example, a ceiling-mounted radiant damper located in a narrow space, but how?
Typically, the clash detection process focuses only on equipment geometry, which lead to missing in enough service areas for technicians, this classic “soft clash” causes the lost time and money during commissioning.
To address this, it’s necessary to include valves, sensors, etc. in the clearance zones.
Designating these zones as service classes, they’re not just “soft” geometry, and they’re needed for coordination.
Elevated Workspaces and Platforms
As we know, the basic principle still remains the classic 30 x 30 inch workspace, but the standards now mandate additional dedicated clear asceses zones with changes affecting areas for heating and combustion air supply.
Now the access requirements have become clearer. What’s changed?
The provision of clear access to a permanent landing on the roof hatch exit side is another new requirement. The stairwell on the hatch exit side must be clear, unobstructed, and of a certain size. This means that the boiler room is located on the roof, creating a conflicting system problem.
We’ve seen how electrical conduits, air ducts, and even process pipes infringe on the stairwell.
It’s a huge step toward safety.
BIM solution:model this stairwell as a clear access area that must be maintained during all changes. These clearance zones -not just as static surfaces, but as digital buffer zones, ensuring that mechanical piping systems aren’t installed in a way that blocks this important access and allowing users to inspect the mechanical system without removing permanent structures.
The right BIM consultant should:
- Have a portfolio with past projects in Texas, to understand field conditions specific to Central and Southern Texas.
- Understand local permit workflows in different project types.
- Be able to visit the construction site.
If the provider is based in Texas or has a local presence, they can visit the job site when needed, so this is essential for proper BIM implementation. That kind of boots-on-the-ground access can be a game-changer when coordination questions arise.
Choosing a team with no experience in Texas can lead to serious misalignment.
You don’t want someone learning on your job. You want someone who’s already built here.
Mechanical piping changes: IIAR/CO₂ requirements, A2L Refrigerant Revolution
The 2024 IMC specifies new IIAR/CO₂ requirements, including requirements for machinery-room provisions, ventilation rates, and detection logic. These requirements primarily apply to the industrial sector, but we’re increasingly seeing CO₂ requirements in non-industrial projects.
What does this mean for BIM? There is no necessity to model a mysterious black box, instead, the enclosure, exhaust duct, and control interface with the actual dimensions and geometry of the buffer zone around the service panels should be modeled.
A2L Refrigerant Revolution is perhaps the most significant change for HVAC systems, it reflects the gradual phase-out of high-GWP (global warming potential) HFCs. IMC 2024 now approves the use of A2L (low-flammability) refrigerants for human comfort systems. This major change entails a whole new set of requirements for air systems.
Grease duct testing option
At first glance, it seems logical: “This is for kitchens, so what does that have to do with my boiler room?” But in reality, things are more complicated. In real-life projects, grease ducts and piping systems often run in the same shafts or share common openings in the ceilings. This means this becomes a coordination issue for you.
According to the new 2024 IMC regulations, such ducts can be tested in sections, but an important point is that each connection must still be tested, this means that the installation order and access to the shaft directly depend on how the inspection is performed.
What does this mean for BIM? The model must provide space for inspection and access in advance. Otherwise, the inspector will stop the process on the first day of installation if he cannot inspect the connection.
Healthcare ventilation updates
The ASHRAE 170 update changed the Ventilation Code for Outpatient and Medical Facilities, and many authorities now directly require compliance with these codes. As a result, if a ventilation chamber or mechanical room serves such facilities, so the ductwork and control circuits themselves must be modified, for example, by providing new air exhaust paths, modifying damper operation, etc.
In practice, this often comes down to one question. “Do we even have the space to install and the clearances to service this additional equipment?”
The BIM solution is obvious: model not only the ductwork and units, but also the geometry of the service clearances.to getting out of schedule and budget.
Grease duct testing option
At first glance, it seems logical: “This is for kitchens, so what does that have to do with my boiler room?” But in reality, things are more complicated. In real-life projects, grease ducts and piping systems often run in the same shafts or share common openings in the ceilings. This means this becomes a coordination issue for you.
According to the new 2024 IMC regulations, such ducts can be tested in sections, but an important point is that each connection must still be tested, this means that the installation order and access to the shaft directly depend on how the inspection is performed.
What does this mean for BIM? The model must provide space for inspection and access in advance. Otherwise, the inspector will stop the process on the first day of installation if he cannot inspect the connection.
Healthcare ventilation updates
The ASHRAE 170 update changed the Ventilation Code for Outpatient and Medical Facilities, and many authorities now directly require compliance with these codes. As a result, if a ventilation chamber or mechanical room serves such facilities, so the ductwork and control circuits themselves must be modified, for example, by providing new air exhaust paths, modifying damper operation, etc.
In practice, this often comes down to one question. “Do we even have the space to install and the clearances to service this additional equipment?”
The BIM solution is obvious: model not only the ductwork and units, but also the geometry of the service clearances.
BIM: Your Unfailing Code Compliance Officer
In the fast-paced construction world of commercial and industrial settings, it is become non-negotiable to save time and avoid project delays, that’s why BIM clash detection moves from an optional extra to a core part of the preconstruction workflow to catch all potential clashes as early as on preconstruction phase.

Rule-Based Clearance Checks: BIM Clash Detection Beyond the Hard Clashes
Most project teams use clash detection software like Navisworks to find hard clashes – where two pipes, or a pipe and a structural beam, physically intersect, but the real value could bring finding the soft clashes – the code-based violations.
The most effective way to identify conflicts in the design phase is to model the required clearance access zones as a buffer zone and run tests against them.
Modeling Code Zones in Revit:
Create Revit Families for the required clearances (e.g., a 30” x 30” x 80” box in front of a gas valve).
For major equipment, create a composite family that includes the equipment itself and a solid, non-visible clearance volume derived from IMC requirements.
Developing Clash Detection Rules in Navisworks:
Instead of a simple “all against all” test, you can set clash rules that specifically test your mechanical piping and pipe fittings against these clearance volumes.
Example Rule: Test All Mechanical Piping against Clearance Zone – Valve Access. Any intersection is a code violation.
The Access-Based Test: A sophisticated BIM clash detection process should include a “Clash with a purpose” rule: ensuring that no piping systems, electrical conduits, or HVAC duct pass through the required clearance zone’s mechanical room. This is far more efficient than relying on manual checks of shop drawings.
Common Shop-Drawing Mistakes – And How to Fix and Save Time Them Before Sign-off
The last line of defense before the manufacturing process begins is the shop drawing. Yet, this is where many of the digital resolving clashes efforts are undone by manual errors.
Process Piping and Natural Gas: The Missing Hanger and Support Detail
Shop drawings for mechanical piping often focus solely on the pass and pipe geometry, while neglecting hangers, supports, and seismic bracing, but the location of every support became very important, when you’re dealing with process piping or natural gas lines in industrial settings.
Using advanced BIM tools to generate supports automatically based on pipe size, material, and code-mandated spacing, this issue could be resolved. These supports should be checked against structural components and ceiling space -this is crucial for preventing project delays.
The Un-modeled Manufacturer-Specific Clearance
While the IMC provides just general rules, but specific equipment clearances for service, combustion air, and combustible material are based on manufacturer, which almost always exceed the code minimums.
To solve this issue, all equipment families must be updated with accurate, manufacturer-specific clearance geometry (the “soft clash” box) to ensure that surrounding piping systems and walkways do not infringe on the required space.
Fabrication Gap of the Pipe-fitting
To close the gap, transition from an installation-level model (LOD 350) to a fabrication-level model (LOD 400) is where accuracy matters most. Hoverer using generic pipe fittings like reducing tees or elbows in the design model could be fine, but for a lot of commercial and specifically industrial projects the shop drawings must reflect the specific and constructible information of components, such as grooved couplings or press fittings.
BIM Solution: By implementing a strict QA/QC process for pipe fittings are ready for fabrication before the spool drawings or boiler room shop drawings are released. This eliminates the guesswork that leads to material waste and on-site fitting failures.
This problem can be resolved by focusing not only on preventing hard clashes but also on value engineering and model constructability. Therefore, the model should be tested not only for hard clashes but also for compliance with the nuances of the IMC 2024 MEP changes. This is the difference between simple BIM clash detection and a smart approach with guaranteed success on the construction site.
Conclusion
On the one hand, the new IMC isn’t just a code update; it impacts real-world outcomes on the construction site. Besides improving safety, it doesn’t entail any complications, like any update. For example, if you miss an inspection zone or forget to install a hatch, you’ll face rework, delays, and costly expenses. On the other hand, with proper BIM, you can detect these issues early, ensuring everything is up to code by the time the inspector arrives.
 This article contains a video