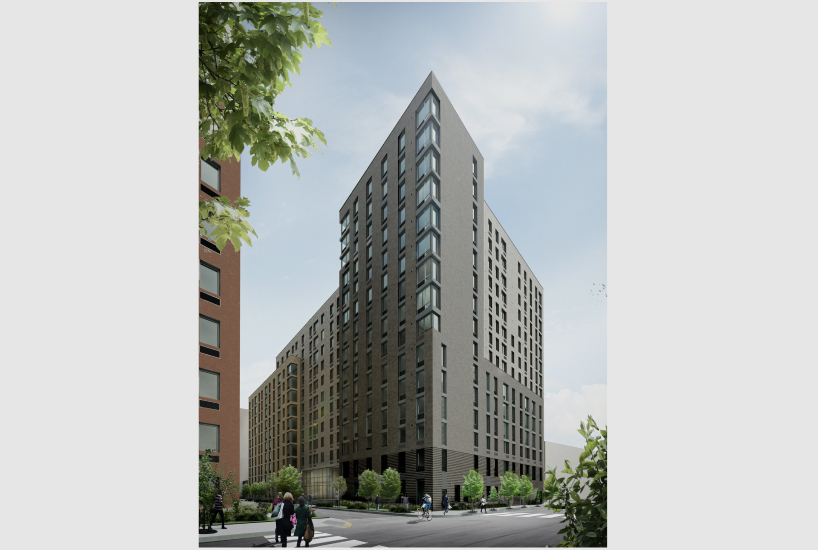
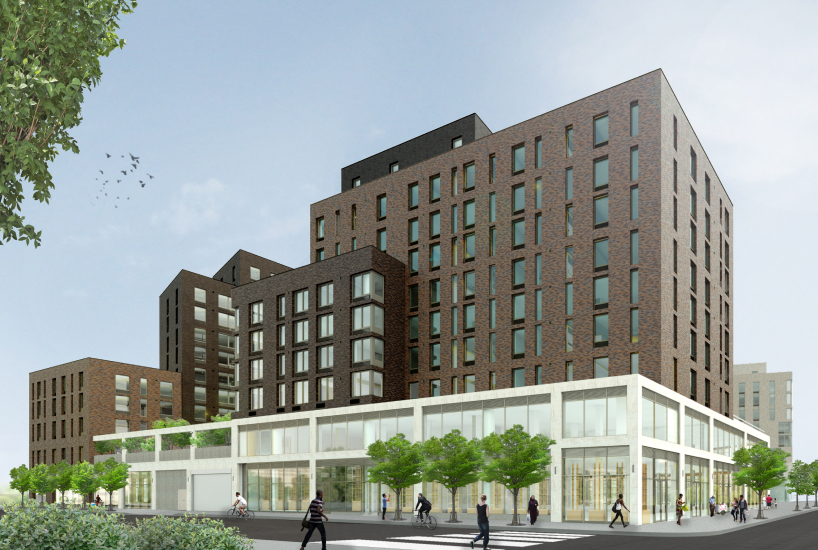
- Plumbing Services modeling (Sanitary, Storm Drain, Condensate, Drainage, Domestic Hot Water, Domestic Cold Water, Natural Gas, Compressed Air)
- BIM Coordination
- Shop Drawings




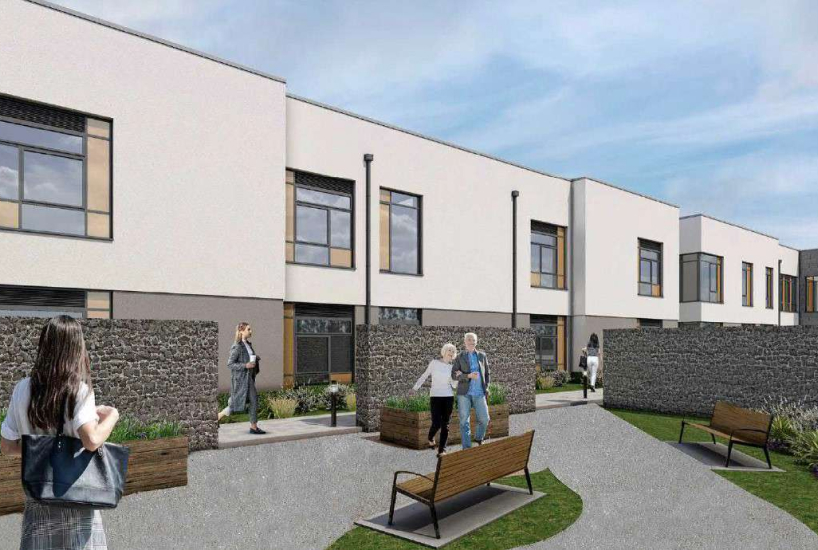

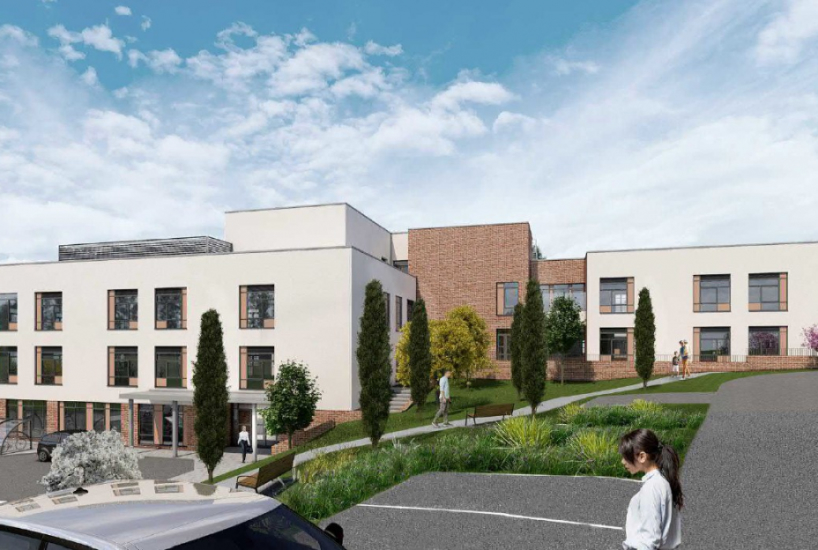

Firehouse
Scope of work:
Location
Mesquite, TX
Area
14,000 ft2

From space-constrained boiler rooms to large-scale HVAC systems, we are experts in creating precise, constructible models for BIM mechanical systems. Where routing accuracy impacts buildability, we’ve got it covered.
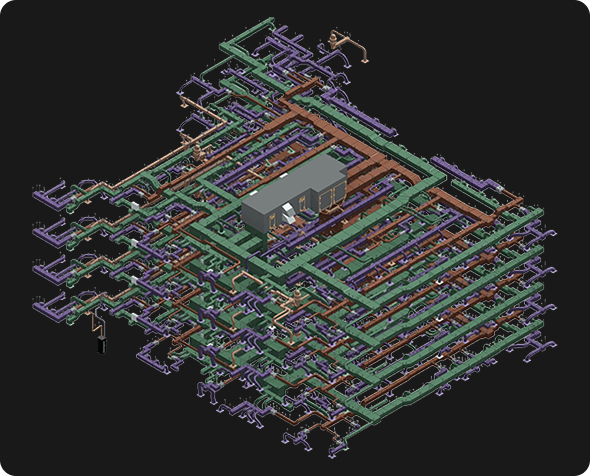
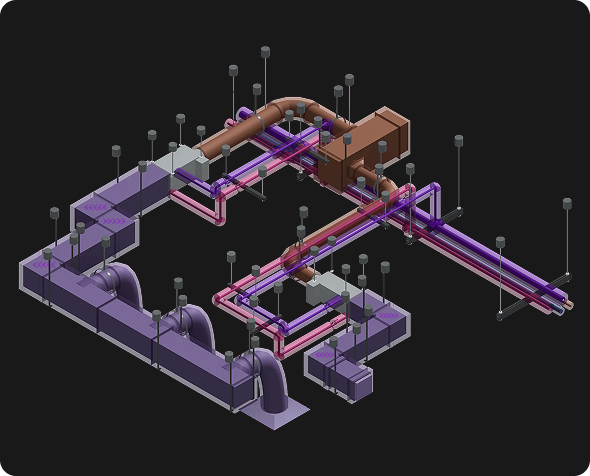
We have years of experience working with various systems, from basic HVAC split-systems to complex process piping arrangements. Using field-driven logic and principles of value engineering, we simplify the installation process and reduce material waste.
Diasphere delivers installation-ready and fully coordinated plumbing models for anything, where accuracy is paramount - underground layouts, multi-trade risers, tight shaft spaces, you name it.
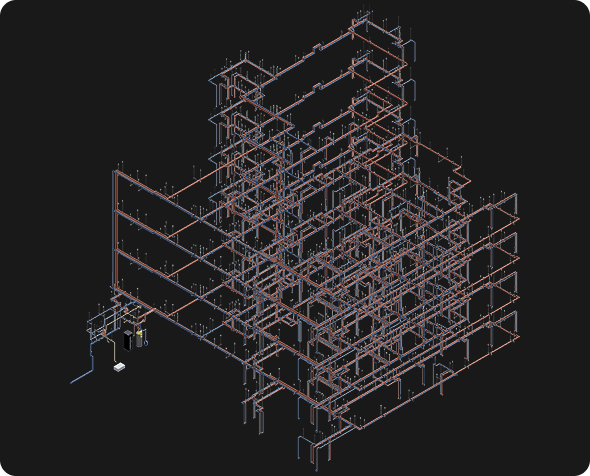
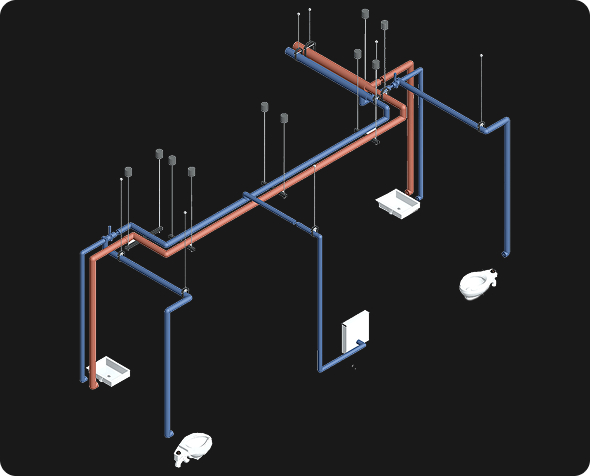
Our team of MEP engineers ensure code adherence, pipe sizing, and slope alignment in the
plumbing model, which means no guesswork on site and all coordination issues
resolved before construction begins.
Our expertise for Plumbing BIM Services lies in navigating challenging environments
where structural, MEP, and spatial constraints demand precision.
Our models of fire protection systems are made for efficient installation in even the most congested spaces. They comply with industry standards to help avoid the common pitfalls in the AEC industry.
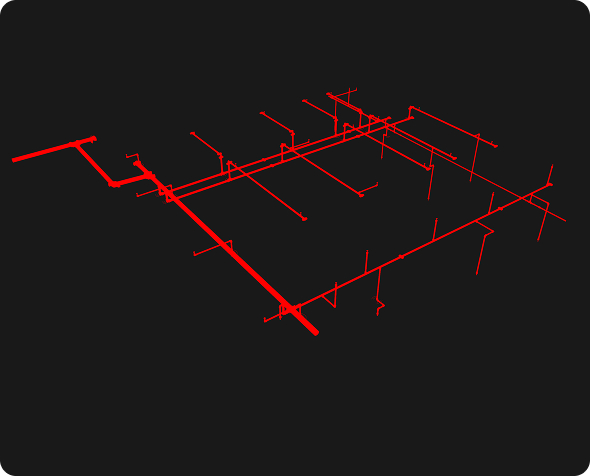
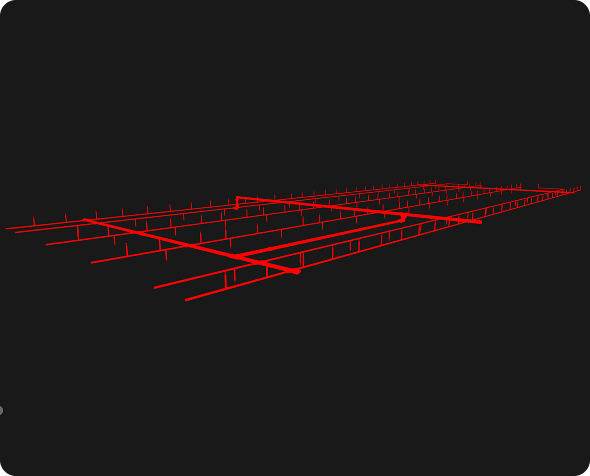
Diasphere focuses on clash-free layouts of fire protection systems, and hanger alignment built to fit tight ceiling voids, mechanical and structural constraints, minimizing costly RFIs and redesigns as project outcomes.
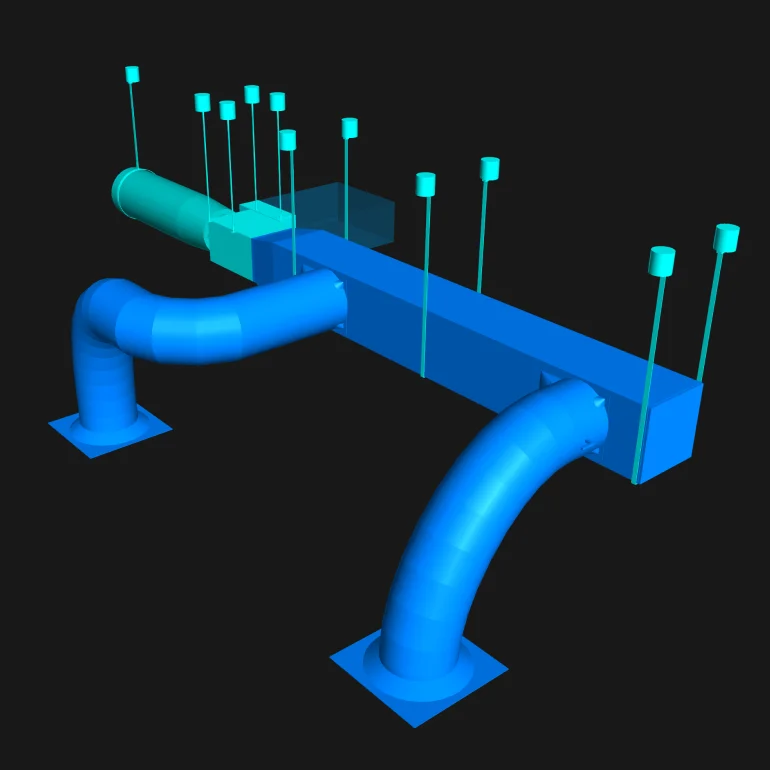
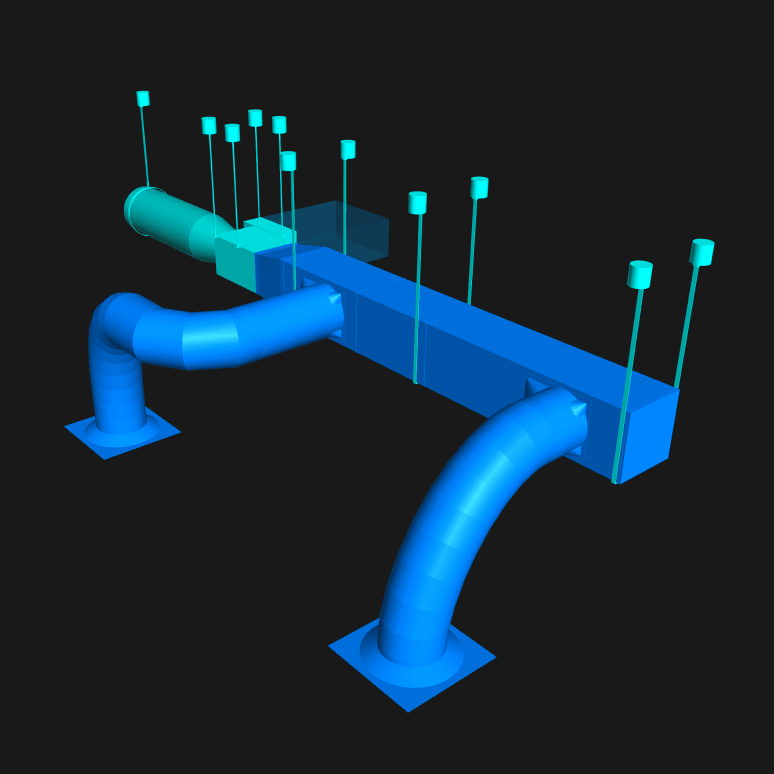
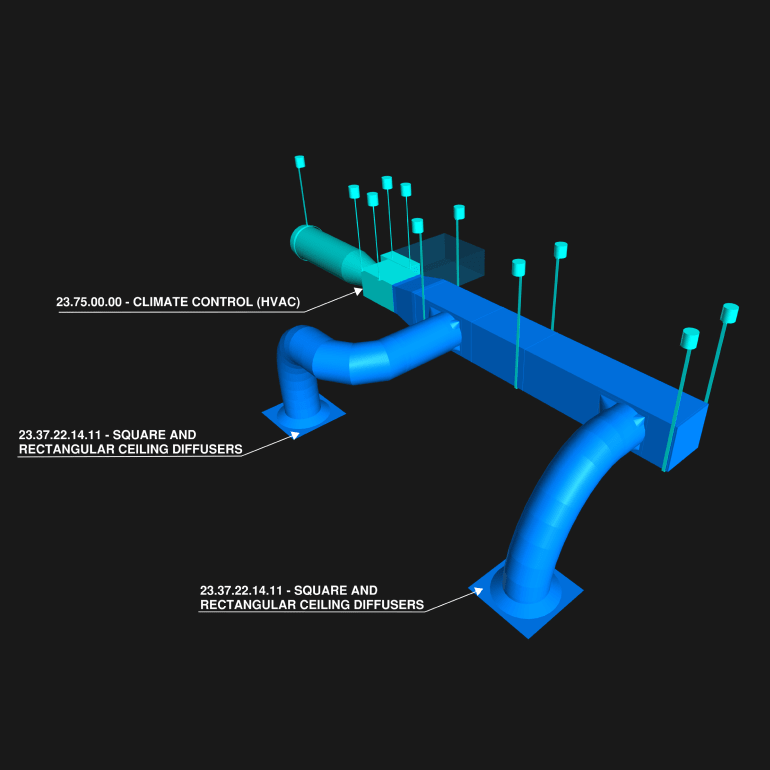
We ensure maximum installation efficiency and minimum costly rework, with Revit in hands and field in mind.


Location:
Total Area:
Floors:

Location:
Total Area:
Floors:
Location:
Total Area:
Floors:
Location:
Total Area:
Floors:
Location:
Total Area:
Floors:
Location:
Total Area:
Floors:
Location:
Total Area:
Floors:
Location:
Total Area:
Floors:
Location:
Total Area:
Floors:
Working with BIM projects often raises many questions at the start. Below, you’ll find the most frequently asked questions and their answers, available to you right now.
As a MEP BIM Services provider, Diasphere delivers more than just detailed 3D models. Our MEP engineers seamlessly integrate into your workflow, prioritizing on-time coordination, field accuracy, reducing RFIs and change orders. Our clients get clash-free and buildable systems that are tailor-made for installation.
While Diasphere coordinates closely with structural and architectural elements as part of our workflow, we do not offer architectural BIM services.
Our primary focus lies strictly in BIM services for MEP trades, where our deep specialization ensures exceptional technical accuracy and discipline-specific expertise.
As a result, our clients receive highly qualified, trade-specific modeling support across the full lifecycle - from MEP design support through construction and into post-construction phases.
We designed our workflows to be adaptive, and accommodate design changes on short notice, without disrupting the project schedule. Our dedicated team ensures that fabrication and shop drawings reflect all BIM model updates.
Technically, we support different levels of development from 100 up to 500.
However, our primary focus is on LOD 350, 400, and 500, delivering models that meet the requirements for installation, shop fabrication, or final as-built drawings.Diasphere’s MEP BIM workflow begins with a thorough review of all documentation provided by the client.
Our team reviews all specifications, design drawings, and submittals in detail to identify any missing information, inconsistencies or even gaps that could impact the effective coordination and overall modeling process.If any discrepancies are found or clarification is needed, we proactively reach out to the client to ensure full alignment with project requirements - before modeling begins.
Project Setup is the phase where the basic framework for the MEP BIM projects is established. It covers setting naming conventions, defining data exchange formats, ensuring consistency across deliverables, and configuring project templates.
Project Setup include establishing the CDE (Common Data Environment), where each involved stakeholder (MEP contractors, General Contractors etc.) can work with the latest model versions, maintaining feedback loops. We also organize communication channels, aligning all parties on agreed construction project standards and establishing data-sharing protocols. All in a bid to avoid any miscommunication.
Project Setup is the phase where the basic framework for the MEP BIM projects is established. It covers setting naming conventions, defining data exchange formats, ensuring consistency across deliverables, and configuring project templates.
Both constructability and clash resolution are significant pillars of our BIM modeling process. We follow a process of BIM coordination that includes:
Clash detection - identifying spatial conflicts between structural system, MEP systems or other building elements.
Highlighting clearance issues
Providing practical solutions, such as routing optimization or relocating equipment
Ensuring models align with field conditions, especially in tight spaces
The idea is to run detailed clash detection and resolve conflicts across trades while validating against field installation needs. Ultimately, it minimizes on-site rework, prevents project delays and makes every system buildable.
As an industry standard, Diasphere uses CDE (Common Data Environment) to manage model sharing, that keeps all stakeholders from BIM modeler to construction manager on the same page throughout the construction project.
By implementing CDE in our BIM workflow, stakeholders can be kept in the loop for each update, allowing quicker reviews and maintaining feedback loops. This allows us to maintain integrity and BIM model accuracy.In addition, our goal is to ensure that all project participants can navigate the CDE, and we provide clear guidance to help them do that. This makes the entire construction process seamless from the first day to the last.
Our main tool is Autodesk Revit for MEP BIM modeling, enabling us to develop highly detailed and coordinated models for mechanical systems, plumbing systems, electrical systems, and fire protection. Our MEP modelers also perform load calculations, quantity takeoffs, sleeve and penetration reports, and embedded data sets that support prefabrication, procurement, and field layout. When required, we also integrate with platforms like Navisworks for clash coordination and BIM Track for issue tracking, ensuring a seamless and technically sound workflow from concept to construction.