Scan to BIM MEP services
BIM & VDC Solutions
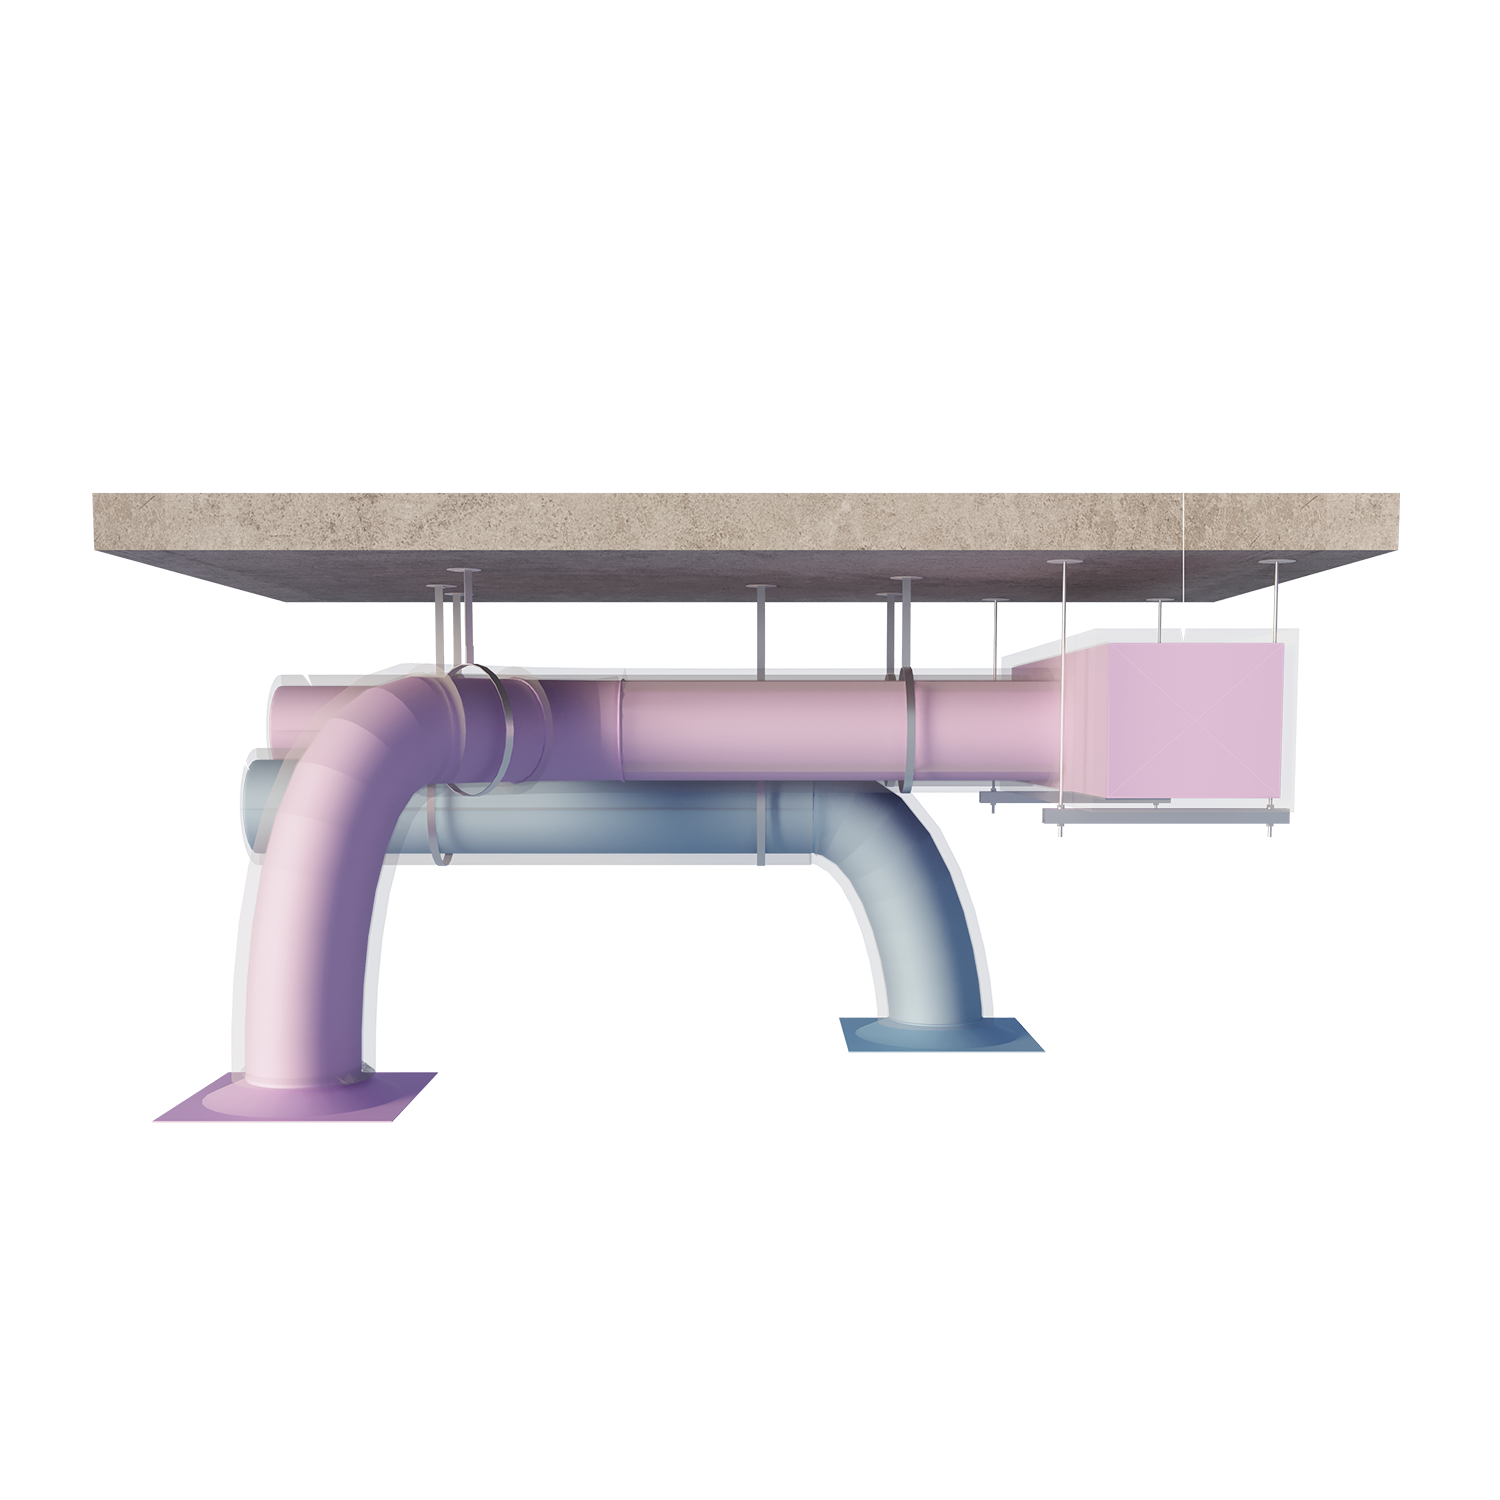
For Mechanical & Plumbing
Elevating project success with optimized VDC use
Diasphere provides highly qualified support and advice to the USA construction companies on complex engineering and large-scale projects. Our specialists completed over 200 successful BIM projects on MEP systems, using all the latest processes of virtual construction.
10M
Total Area sq. ft
40+
Team members
200+
Completed Projects
Why choose Diasphere?
A BIM company specializing in comprehensive VDC solutions for HVAC and
Plumbing trades.
Constructability Excellence
Providing deep analysis of construction documentation.
Delivering high-quality shop drawings. Ensuring project meets all industry standards
and codes.
Time Optimization
Staying ahead of construction schedule. Streamlining
project management for on-time delivery. Keeping track of changes and consistently
updating the centralized model.
Prefabrication Focus
Reducing on-site labor costs. Accelerating construction
schedule. Ensuring precise assemblies with right prefabrication process.
Services
Our engineers use advanced BIM technologies to create excellent
constructability content, providing the highest level of services for all project stakeholders.

3D Modeling
3D BIM modeling up to LOD 500—the quantity size
shape location and orientation of the element as designed.

3D Coordination
Helping General Contractors (GCs) to stay on track with our VDC assist services. The goal is effective and on time delivering of projects.

Detailed Drawings
Shop drawings are a set of drawings that provide
the details of various components that help in the construction of a project.
Portfolio
Explore how projects could be designed and delivered using virtual design
and construction technologies.




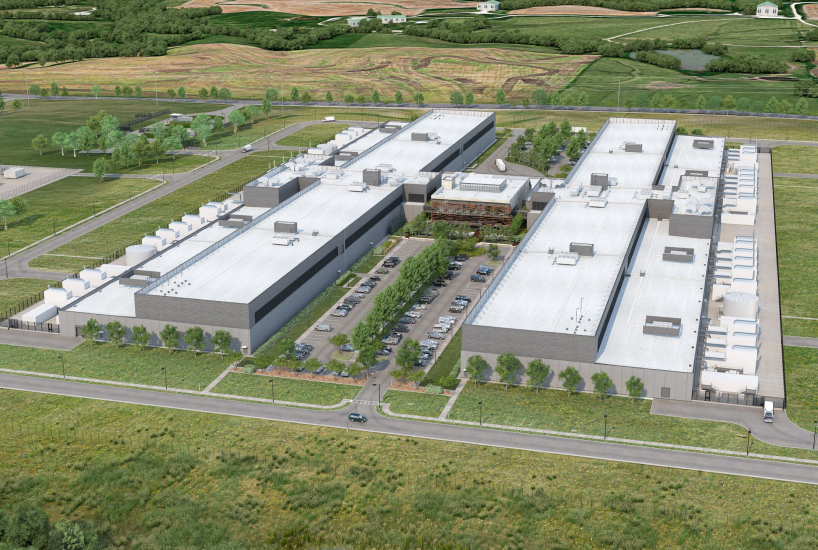
DATA Center
Location:
Kansas, MO
Total Area:
257,550 ft2
Floors:
2

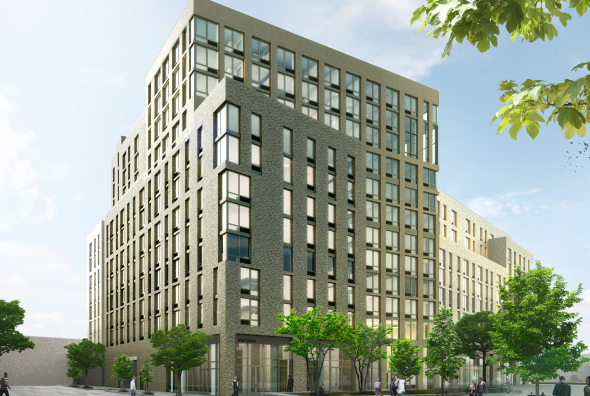
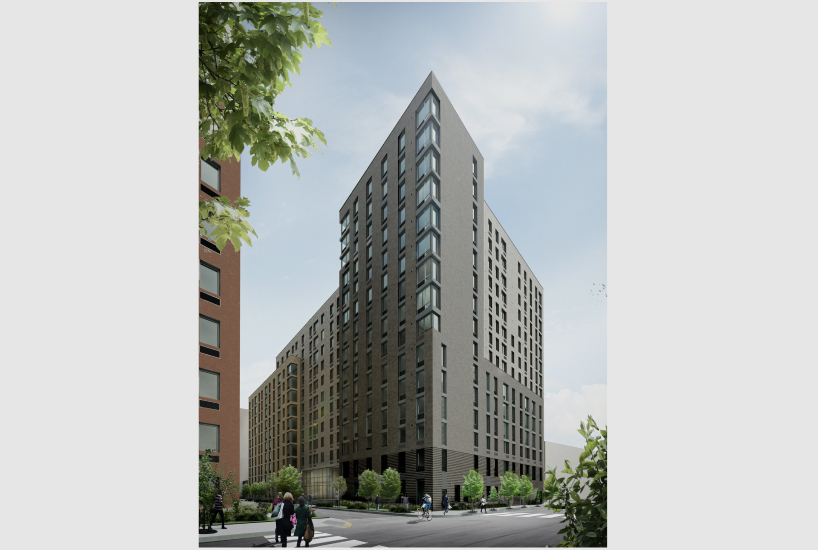
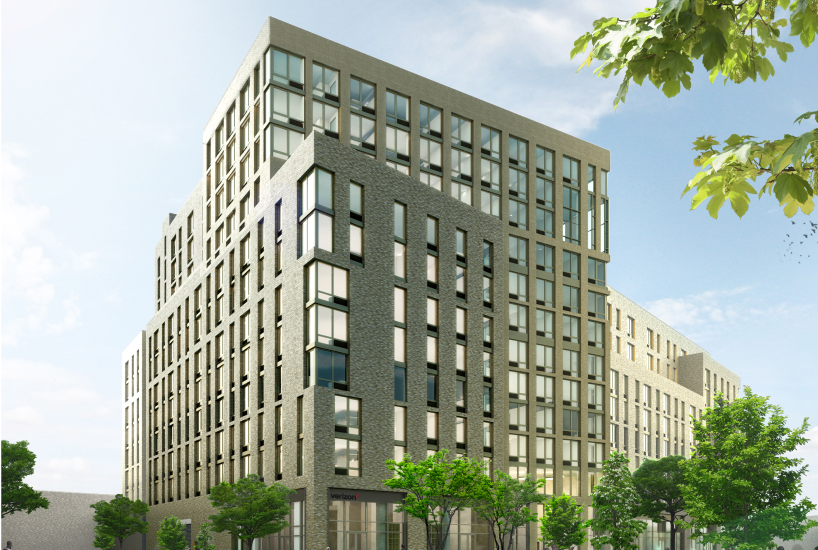
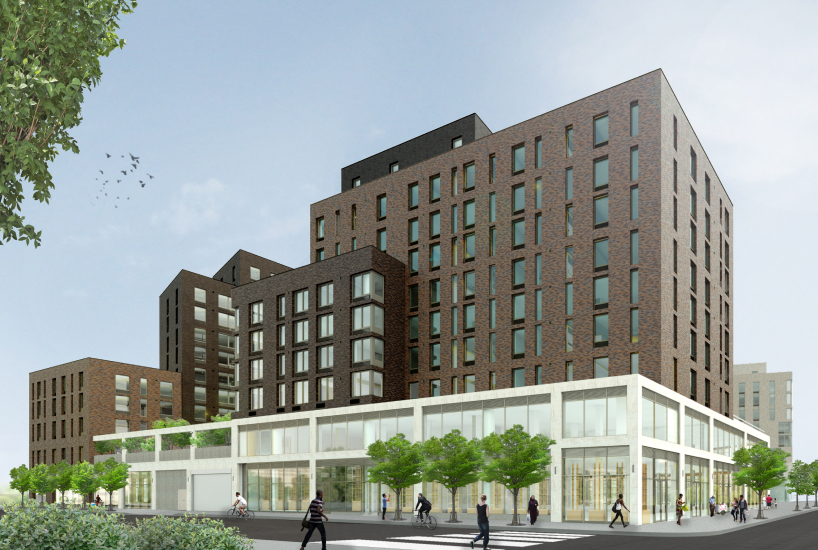
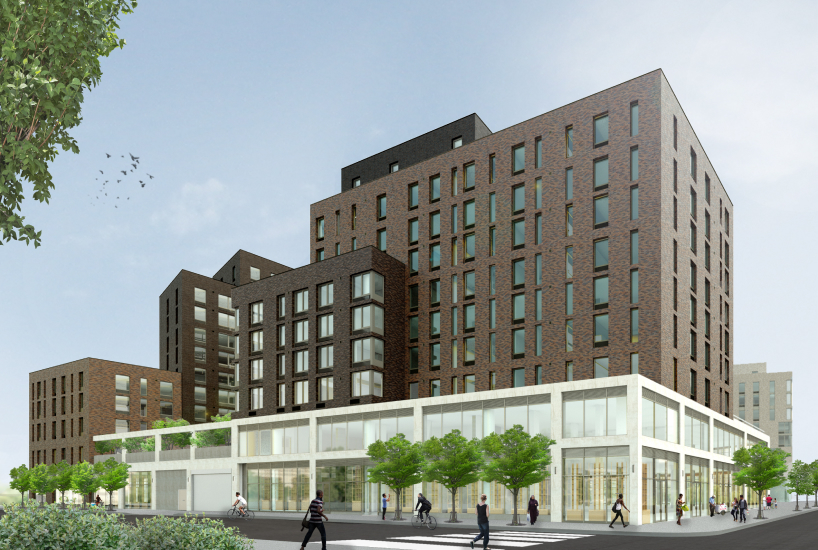
Multifamily building
Location:
QUEENS, NY
Total Area:
319,786 ft2
Floors:
15

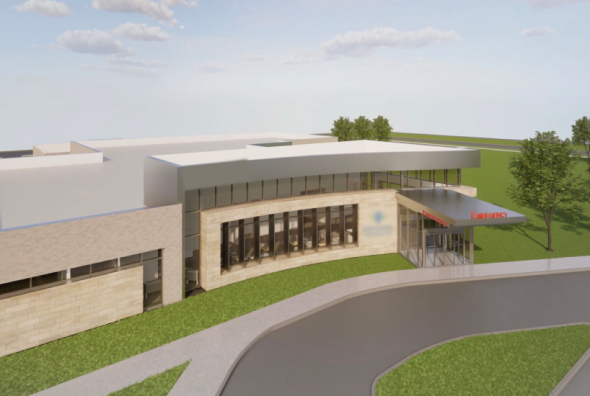



Healthcare building
Location:
Hurricane, UT
Total Area:
22 500 ft2
Floors:
1

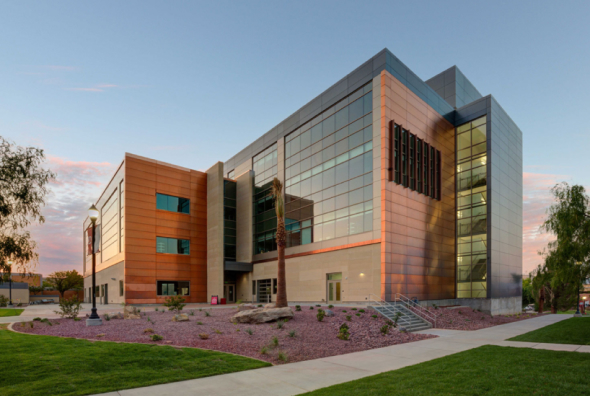

University building
Location:
St. George, UT
Total Area:
122,225 ft2
Floors:
5

Bluebeam

Autodesk Navisworks

Autodesk Construction Cloud

Autodesk Autocad

Autodesk Point Layout

Bluebeam

Autodesk Navisworks

Autodesk Construction Cloud

Autodesk Autocad

Autodesk Point Layout

Autodesk Recap

Revizto

BIM Track

Procore

Trimble

Autodesk Recap

Revizto

BIM Track

Procore

Trimble
Clients say
Proud of eliminating the complexities
associated with the BIM technology in construction.
Don't let complicated projects
slow you down
slow you down
Constructability BIM content delivered
on time, guaranteed!